
Project Overview
- Project Type: Residential Apartment Interior
- Location: Dhaka, Bangladesh
- Family: Muhib, Arunima, and their daughter Maria
- Apartment Size: Approximately 1,100 sq. ft.
- Design Requirement: Complete functional and aesthetic improvement of the apartment
- Primary Areas: Living Room, Bedroom, Dining Area, Kitchen and Home Office/Study Space
- Design Direction: Contemporary with modern, minimalist and warm natural elements
When Muhib and Arunima moved into their new Dhaka apartment, the property had the basic infrastructure of a comfortable family home, but it lacked a cohesive interior plan. Furniture placement, storage, circulation, and lighting had no clear relationship to the family’s daily lifestyle.
The challenge was not simply to make the apartment look attractive. Muhib needed a dedicated working area, Arunima needed a practical kitchen and household storage, and Maria needed a comfortable study environment — all within a relatively limited footprint, alongside a welcoming living room and dining area for everyday use and guests.
This made the project a useful example of how interior design in Bangladesh can address practical residential challenges while maintaining a cohesive visual identity.

- Existing Condition: The Main Problems
The initial assessment identified several issues:
- The living room had adequate floor area but poor furniture zoning, risking blocked circulation.
- The bedroom needed substantial wardrobe storage while retaining clearance around the bed.
- The dining area, open to the living space, needed visual distinction without feeling divided.
- The kitchen had basic facilities but lacked an efficient storage and workflow strategy.
- There was no dedicated workspace, though Muhib worked from home and Maria needed a study area — neither justifying a whole room.
This established a central design principle: the project needed to maximize functionality without visually overcrowding the apartment.
- Client Requirements
The family identified five primary requirements:
- A cohesive visual identity — rooms could differ but should feel part of one home.
- Appropriately scaled furniture, not oversized simply because space allowed it.
- Storage integrated into the design rather than added afterward.
- A design that stayed practical for everyday family use.
- A balance of contemporary aesthetics with warmth, avoiding a sterile, industrial feel.
These requirements led to a design direction combining clean contemporary forms, neutral colours and warm wood finishes.

- Living Room: Creating a Functional Social Space
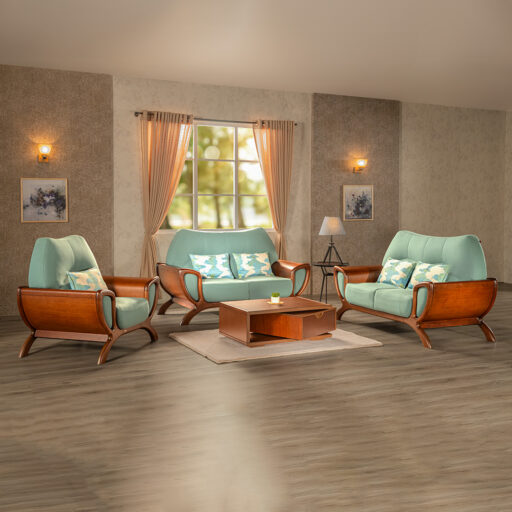
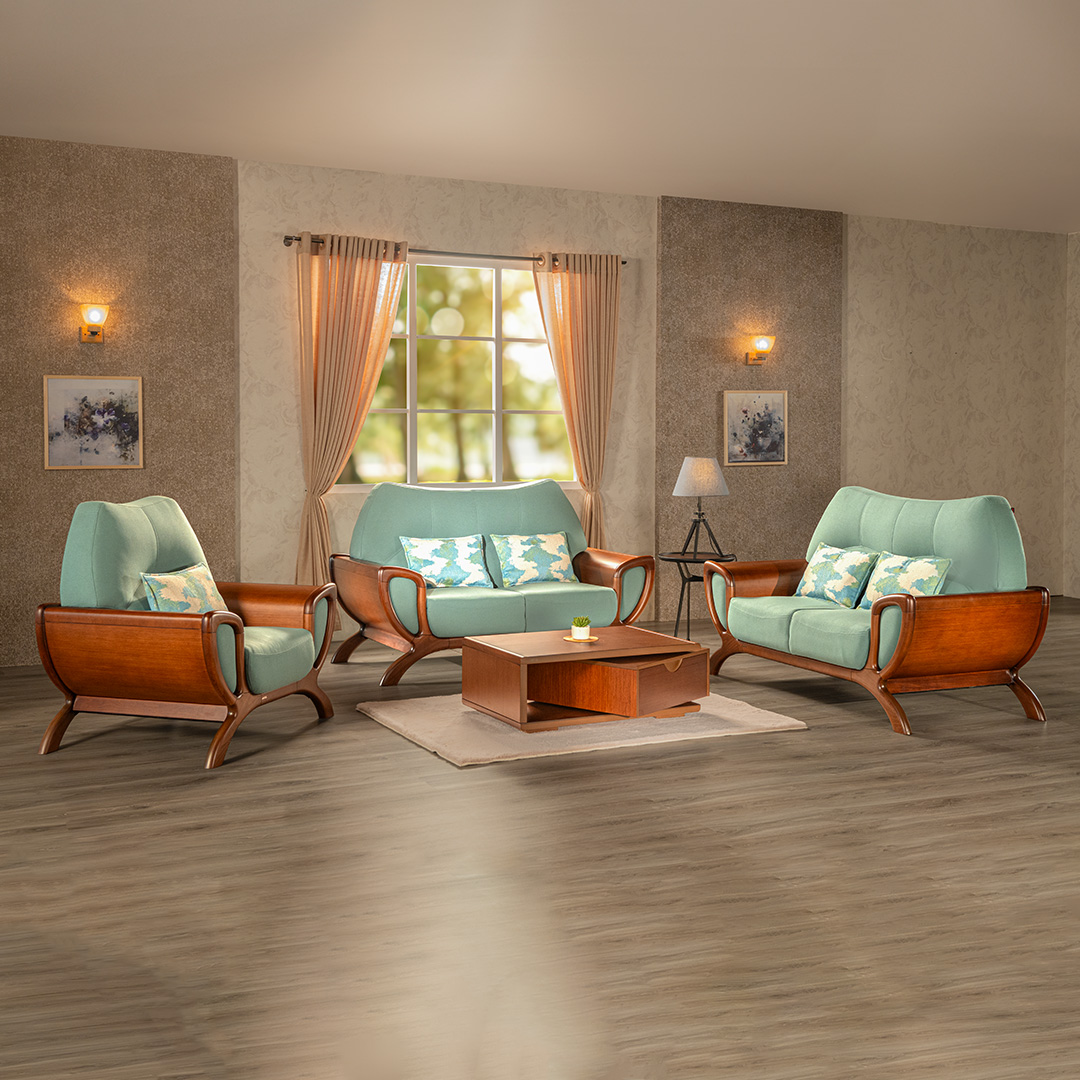
The living room was treated as the apartment’s primary social zone. Spatial analysis showed that an oversized seating arrangement would reduce circulation and make the room feel smaller, so the final solution focused on proportion rather than maximum capacity.
A suitably scaled sofa became the primary seating element, with a centre table positioned within easy reach without blocking movement. A TV/storage unit gave the main wall visual structure while adding concealed storage. Not every wall was filled — negative space helped the compact room feel more open.
Design Approach
- Proportionate seating
- Functional TV/storage furniture
- Neutral wall colours
- Warm wood finishes
- Controlled decorative elements
- Layered lighting
- Clear circulation paths
The result was a room suited to both everyday family life and guest entertaining, without excess furniture.
For a similar project, homeowners can explore HATIL’s interior furniture collection to create a coordinated furniture language across the living space.
- Bedroom: Balancing Comfort and Storage
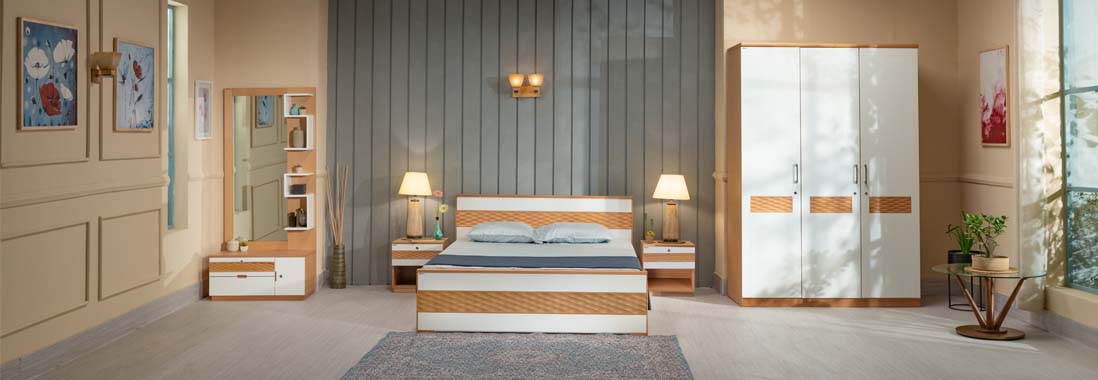
The bedroom presented a common urban apartment challenge: limited space against significant storage needs. Rather than choosing a bed first and discovering the remaining space was insufficient, the room’s dimensions were considered alongside wardrobe clearance, door movement, and walking space.
The bed served as the visual centre, with bedside tables for everyday storage and the wardrobe positioned to maximize wall space. Where more storage was needed, furniture with integrated storage was preferred over an additional standalone cabinet, and the palette stayed soft and neutral — bedroom design should support relaxation rather than compete for attention.
For homeowners comparing options, HATIL bed designs and prices in Bangladesh can be considered alongside coordinated bedroom furniture.

- Dining Area: Defining a Space Without Building a Wall
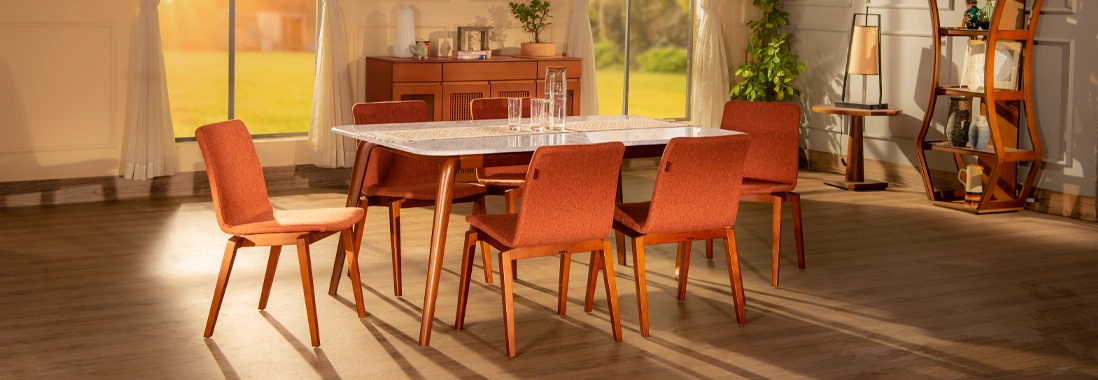
A fully separate dining room would have reduced the apartment’s sense of openness, so furniture placement and lighting were used to establish a visual boundary instead. A compact dining set was chosen for the family’s actual needs rather than maximum seating, and warmer lighting distinguished the dining zone from the living room. A showcase cabinet added dedicated storage for crockery and glassware while reinforcing the area’s identity.
A space does not necessarily need a physical wall to have a distinct function.
Furniture, lighting, flooring, colour and orientation can all create effective zones within an open-plan layout.
- Kitchen: Functionality Before Decoration
Kitchen planning needed to prioritize workflow over visual composition, considering the relationship between:
Storage → Preparation → Cooking → Cleaning
Frequently used items stayed easily accessible while less-used items went to higher storage, and vertical storage maximized capacity without using extra floor space. For Arunima, this was one of the most significant improvements — each category of item now had an assigned location. This shows why effective kitchen interior design in Bangladesh should not rest on appearance alone; cabinet configuration, accessibility, lighting and workflow shape everyday satisfaction far more.

- Maria’s Study Area: Solving a Space Problem Without Adding a Room
Building a separate study room would have required major structural changes, so the project instead identified an underutilized area near a window. A compact desk, ergonomic chair, and bookshelf turned this unused corner into a dedicated study zone for Maria, using natural daylight and task lighting for evening study.
A dedicated function does not always require a dedicated room.
With the right furniture dimensions and careful planning, underutilized corners can become highly functional spaces — a key lesson in small apartment interior design.

- Colour and Material Strategy
A key objective was avoiding a mismatched, room-by-room look. A consistent material and colour language ran throughout: neutral tones as the foundation, warm wood finishes for warmth, and contemporary furniture shapes for a modern feel, with decorative accents kept controlled so furniture and architecture stayed visually dominant.
The modern influence came through clean forms, the minimalist influence through controlled furniture quantity and open space, and the classic influence through natural wood textures and warm decorative touches — together keeping the home contemporary without feeling cold or overly trend-driven.
- Furniture Selection: Why Proportion Matters
A central lesson was that furniture selection cannot happen independently of the floor plan — a piece can be attractive and well-made yet still wrong for a particular apartment. Every major decision for Muhib and Arunima was tested against four questions:
- Does it fit the space?
- Does it serve a genuine purpose?
- Does it support circulation?
- Does it work with the overall design language?
This discipline prevented unnecessary purchases, prioritized genuinely useful furniture over filling empty space, and made the apartment easier to maintain.

- The Result
The finished apartment didn’t look dramatically different because of heavy decoration — its transformation came from better planning. The living room became more open and functional, the bedroom gained storage without feeling crowded, the dining area became a clearly defined family zone, the kitchen grew more organized and efficient, Maria gained a dedicated study space, and Muhib gained a practical home-working area.
Most importantly, the rooms began to feel like parts of one home rather than unrelated spaces. Good interior design doesn’t depend on a large floor area or an unlimited budget — it depends on understanding the relationship between people, space, and furniture.
Key Lessons from the Case Study
The Muhib–Arunima apartment project offers several useful lessons for homeowners planning interior design in Bangladesh:
- Start With Lifestyle: Understand how the family actually uses each room before choosing furniture.
- Measure Before Buying: Check room dimensions, door clearance, furniture depth, and walking space first.
- Treat Storage as Part of the Design: Plan wardrobes, cabinets and shelving from the start.
- Avoid Over-Furnishing: Empty space is not wasted space — it supports circulation and balance.
- Maintain Visual Consistency: Furniture needn’t match exactly, but materials and proportions should complement each other.
- Prioritize Function: A beautiful room that’s hard to use is not successful design.
- Use Small Spaces Creatively: Corners and unused walls can become study zones, storage or display space.
Conclusion
The Muhib–Arunima–Maria apartment wasn’t transformed by simply buying new furniture. It was transformed through assessment, planning and prioritization — solving the problem of a compact apartment with different family needs not by adding more furniture, but by selecting the right pieces, placing them intelligently, and letting each area perform its intended function.
That is the real value of thoughtful interior design in Bangladesh. Whether the preferred aesthetic is modern, minimalist, classic or a blend of styles, successful interior design should ultimately make everyday life easier and more enjoyable.
A well-designed home is not simply a collection of beautiful rooms — it’s a carefully planned environment where people can live, work, rest, study, eat and spend time together comfortably. For Muhib, Arunima and Maria, the final result was more than an attractive apartment. It was a home designed around the way their family actually lives.
