
If you live in Dhaka, you probably know the exact feeling: you fall in love with a spacious, breezy apartment layout on paper, but the moment you move your belongings in, reality strikes. Corners shrink, hallways feel tight, and your dream living room suddenly looks like a storage warehouse for bulky furniture.
This was precisely the challenge faced by Nita Farhana, who recently purchased a 1,250-square-foot apartment in Uttara. Like many urban homeowners, she wanted an interior that felt open, modern, and calming—a true sanctuary away from the city’s chaos. Instead, her initial DIY layout attempts left her with choked pathways and a living room that felt entirely off-balance.
Here is how a chaotic floor plan was turned into a functional, beautiful home, and how you can apply these same principles to your own apartment interior.
The Challenge: The Illusion of Space vs. The Reality of Stuff
When Nita Farhana first got the keys, her apartment featured a standard three-bed, open-living-dining layout. The core problems weren’t structural; they were spatial and functional.
Challenge 1: Making the Living Room Feel Spacious
The living room was one of the first areas that needed careful attention. Nita wanted enough seating for family members and guests, along with space for a television, center table and other essentials. But the room had limited floor space, and accommodating everything without making it feel crowded was a concern.
A large seating arrangement could easily dominate the room, while too many individual furniture pieces could interrupt movement.
She also wanted the living room to feel welcoming rather than overly packed. She needed enough open space for people to move comfortably while still making the room feel complete.
The challenge was clear: how could the living room accommodate everything it needed without making its limited floor area feel even smaller?
Challenge 2: Fitting a Dining Area Into the Layout
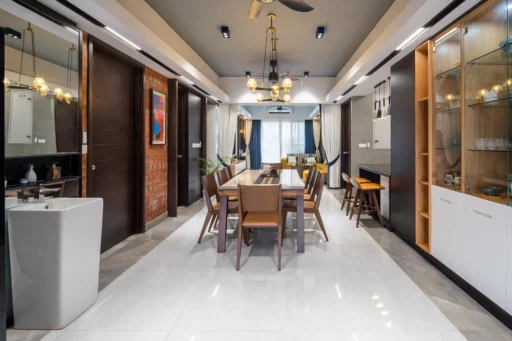
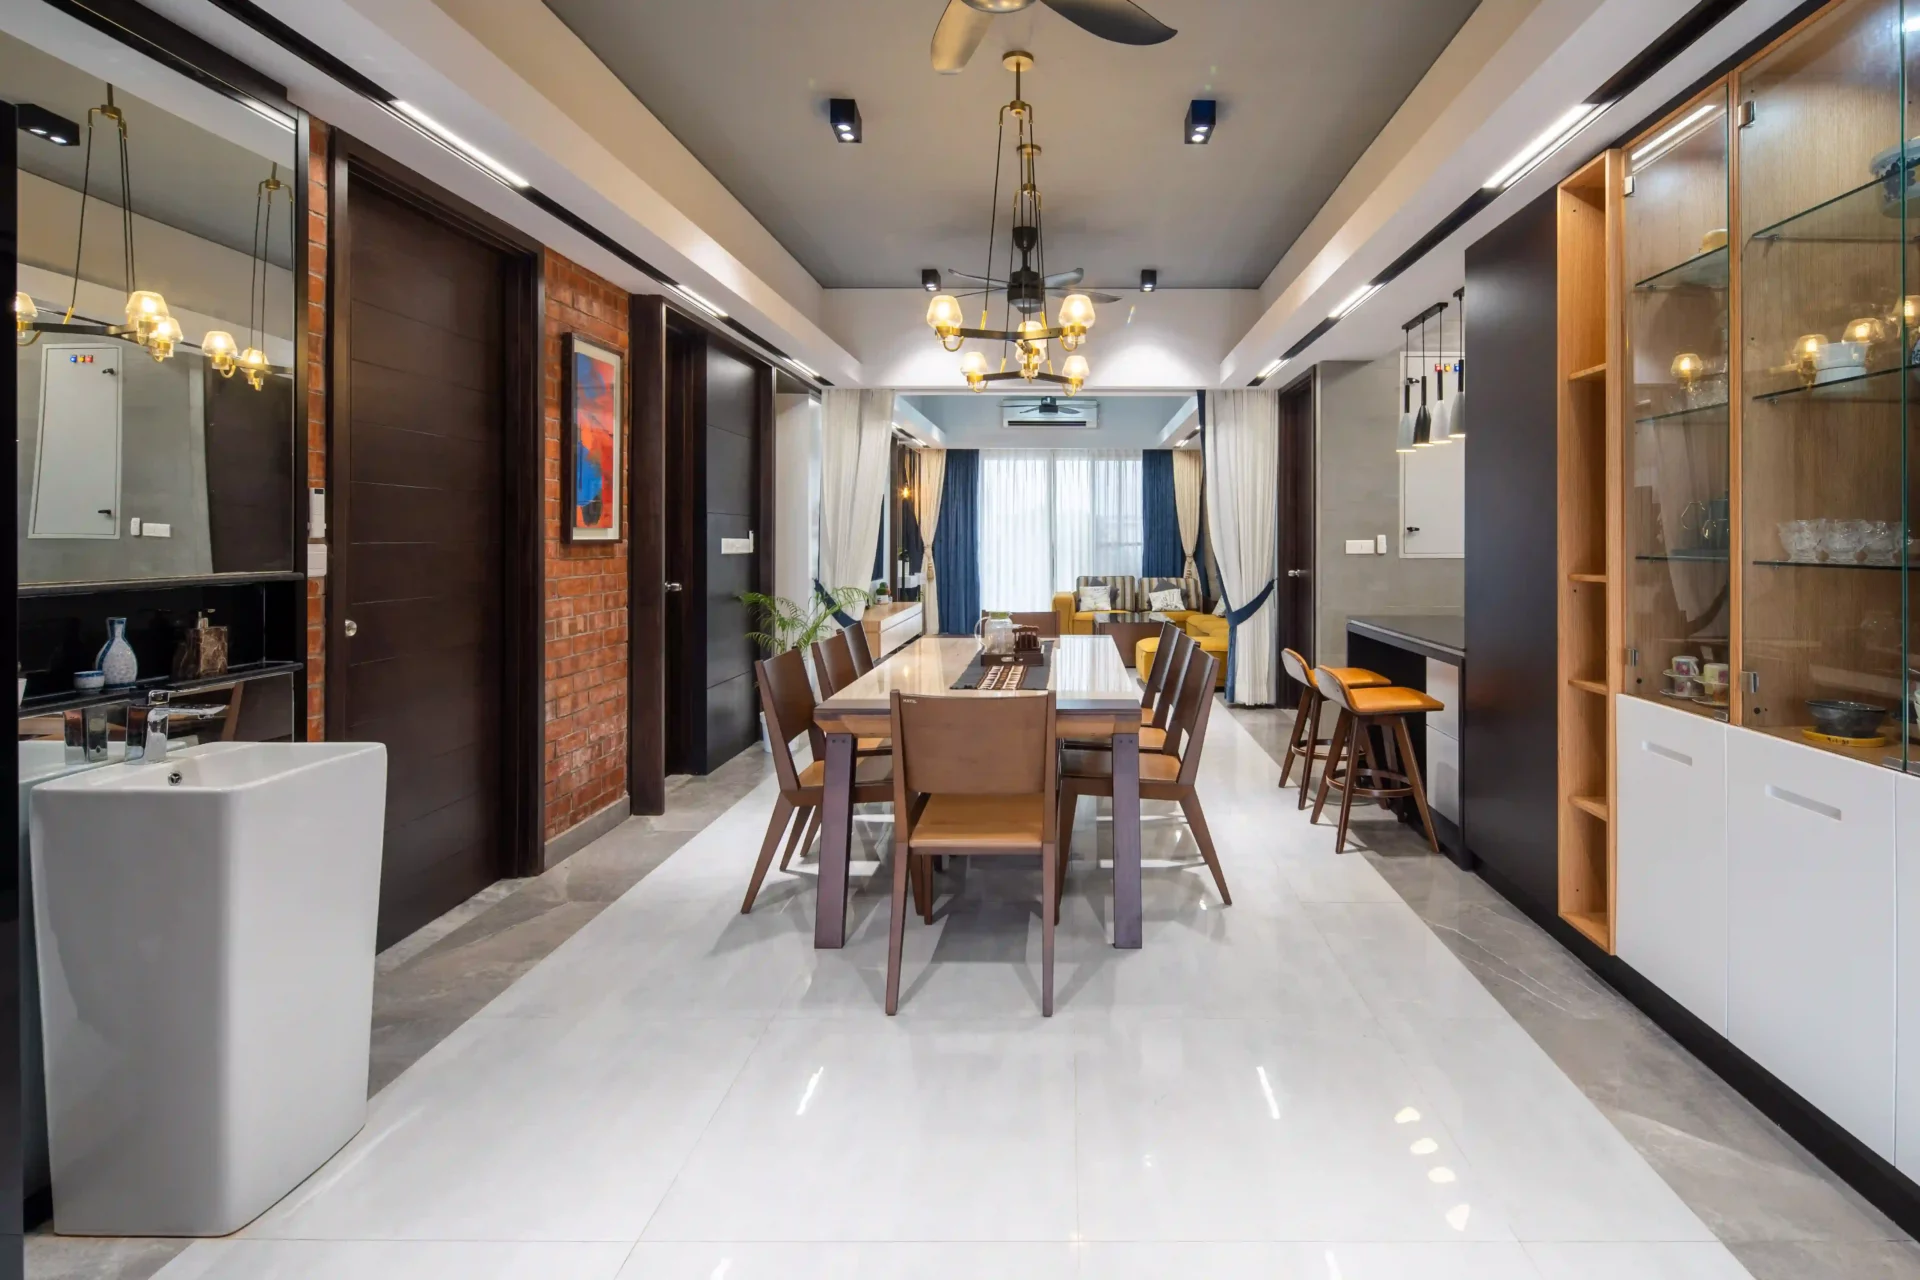
The apartment did not have a large, separate dining room. The dining area had to share the available space with the living zone, creating another planning challenge. Nita wanted a proper dining setup for everyday meals and entertaining, but she didn’t want it to visually overwhelm the adjoining living area.
The size of the dining table was another consideration. Choosing a table that was too large could reduce circulation space, while choosing one that was too small might not meet everyday needs.
The chairs also added to the spatial challenge. It wasn’t enough for the table itself to fit—the surrounding area needed to accommodate people sitting down, getting up, and moving around it comfortably.
The question was: how could a functional dining area fit naturally into the apartment without making the shared space feel crowded?
Challenge 3: Finding Enough Storage Without Overloading the Rooms
Storage was another major concern for Nita.
Like most households, she had plenty of belongings to accommodate, from clothes and books to dinnerware, documents, appliances, and everyday household essentials.
The problem was finding enough storage without filling the apartment with bulky cabinets and furniture.
Every available wall could not simply become a storage zone. Too many large units could make the rooms feel enclosed and reduce the sense of openness she wanted.
At the same time, leaving belongings without designated storage would quickly lead to visible clutter.
The challenge was therefore twofold: the apartment needed sufficient storage, but that storage could not come at the expense of the home’s visual openness.
Challenge 4: Fitting Bedroom Essentials Without Making the Space Feel Tight
The bedroom presented a different kind of challenge.
Nita wanted all the essentials: a comfortable bed, bedside tables and sufficient wardrobe space, but the room had to accommodate these without leaving her feeling boxed in. The wardrobe alone required considerable space, while bedside furniture and other bedroom essentials would further reduce the available floor area. There was also the question of what not to include.
Adding additional furniture simply because there was an empty corner could make an already compact bedroom feel unnecessarily busy. Nita wanted her bedroom to feel restful and comfortable, but achieving that meant carefully considering how much furniture the room could realistically accommodate.
The challenge was simple but important: how could the bedroom provide everything she needed while still retaining a sense of openness and comfort?
The Furniture Decision
For a compact apartment, the right furniture solves multiple problems simultaneously, defining spaces, adding storage, establishing visual character, and supporting daily life without using extra square footage.
Nita consulted standard local interior designers, but hit a frustrating roadblock: boutique design agencies drew gorgeous 3D concepts with custom-built furniture that looked stunning on screen, but local carpenters struggled to replicate them accurately. On the other side, standard furniture stores offered great individual pieces, but nothing cohesive that fit the exact floor dimensions.
The Breakthrough: Shifting to a Smart-Planning Mindset
The turning point came when Nita stopped looking at furniture and interior design as two separate steps. Realizing that a room’s functionality is entirely dictated by the scale of what goes into it, she adopted a three-step transformation strategy.
1. Prioritizing Flow Over “Filling Every Corner”
The first rule of small-to-mid-sized apartment styling is simple: negative space is a luxury. Instead of pushing furniture against every available wall, the layout was re-centered around natural walking paths. Low-profile furniture with visible legs was chosen to let light pass underneath, instantly tricking the eye into perceiving the rooms as larger.
2. Multi-Functional Zones Instead of Single-Purpose Rooms
In the multi-use guest room/home office, a fixed bed was entirely eliminated. In its place, space-saving furniture mechanics were introduced—pieces that could transform from a sleek workspace setup into a comfortable sleeping arrangement in under a minute only when guests stayed over.
3. Cohesive Material Palettes
To prevent visual clutter, the wood finishes and fabric tones across the living and dining spaces were unified. Sticking to warm, natural wood grains paired with neutral, breathable upholstery created an uninterrupted visual flow that made the entire 1,250 square feet feel like a singular, well-orchestrated ecosystem.
The Solution: Seamless Execution with HATIL Interior & Furniture
The biggest hurdle in interior design is the translation gap, the dangerous space between what you designed on a computer screen and what actually gets delivered to your doorstep.
This is precisely where HATIL Furniture’s Integrated Interior Solution changed the game for Nita.
Precise 3D Spatial Planning
Using HATIL’s advanced 3D Room Planner, the exact apartment dimensions were mapped out digitally. Crucially, real HATIL furniture models were placed into the virtual room. What Nita saw on the screen was designed around furniture that HATIL can actually deliver, rather than generic shapes.
SmartFit & Space-Saving Innovation
For the multi-purpose room, items from HATIL’s SmartFit collection were integrated—clever, transformable furniture engineered specifically for modern urban apartments where square footage comes at a premium.
In-House Manufacturing & Zero Surprises
Because HATIL manufactures its own furniture using world-class European UV lacquer finishes and sustainable engineering, there was zero guesswork. The living room sofa, dining ensemble, and bedroom units matched the exact finishes, textures, and measurements approved in the design phase.
What This Means for Apartment Interior Design
HATIL’s current interior design service follows the same core principle described in this case study: the space is measured, developed into a 3D concept using HATIL furniture, and then taken through execution with furniture manufactured by HATIL. This helps reduce the gap between a design concept and the furniture ultimately delivered. citeturn0search0
Homeowners can also explore HATIL’s 3D Room Planner to experiment with room dimensions and furniture placement before making a purchase. citeturn0search3
Ready to Redefine Your Space?
Transforming an apartment isn’t about buying more things; it’s about choosing smarter elements that work in harmony with your lifestyle. If you are tired of guessing whether a sofa will fit through your doorway or if a layout will look as good in reality as it does in your imagination, you don’t have to navigate it alone.
Explore HATIL’s Interior Design Service today. Visit a HATIL showroom to consult with expert space planners, experience 3D room-planning tools, and explore a coordinated approach to furniture and interior design.
Whether you are planning a living room, dining area, bedroom, or a multi-functional space, thoughtful planning can help make every square foot count.
Frequently Asked Questions
How can I make a small apartment feel more spacious?
Prioritize circulation, avoid filling every corner, choose furniture at an appropriate scale, and maintain a cohesive material palette. Low-profile furniture and carefully planned negative space can help a compact room feel more open.
Why is 3D room planning useful before buying furniture?
3D planning helps homeowners evaluate room dimensions, furniture placement and circulation before committing to purchases. HATIL’s current 3D Room Planner supports room dimensions and furniture placement.
What type of furniture works best in a compact apartment?
Furniture that fits the room’s dimensions and performs a clear function is generally more effective. Multi-functional and space-saving furniture can be especially useful when one room must serve several purposes.
How can I add storage without making a room feel crowded?
Plan storage around actual needs rather than filling every available wall. Use furniture that combines storage and function while preserving circulation and visual openness.
What should I consider before buying furniture for an apartment?
Measure the room, consider furniture dimensions, door and passage clearances, walking paths, storage needs, and how the space will be used. Planning the layout before purchasing can help prevent overcrowding.
Does HATIL provide interior design services in Bangladesh?
Yes. HATIL currently describes a structured interior design service covering residential living rooms, dining rooms and bedrooms, as well as office interiors. Its published process includes a site visit, 3D concept and execution.
