

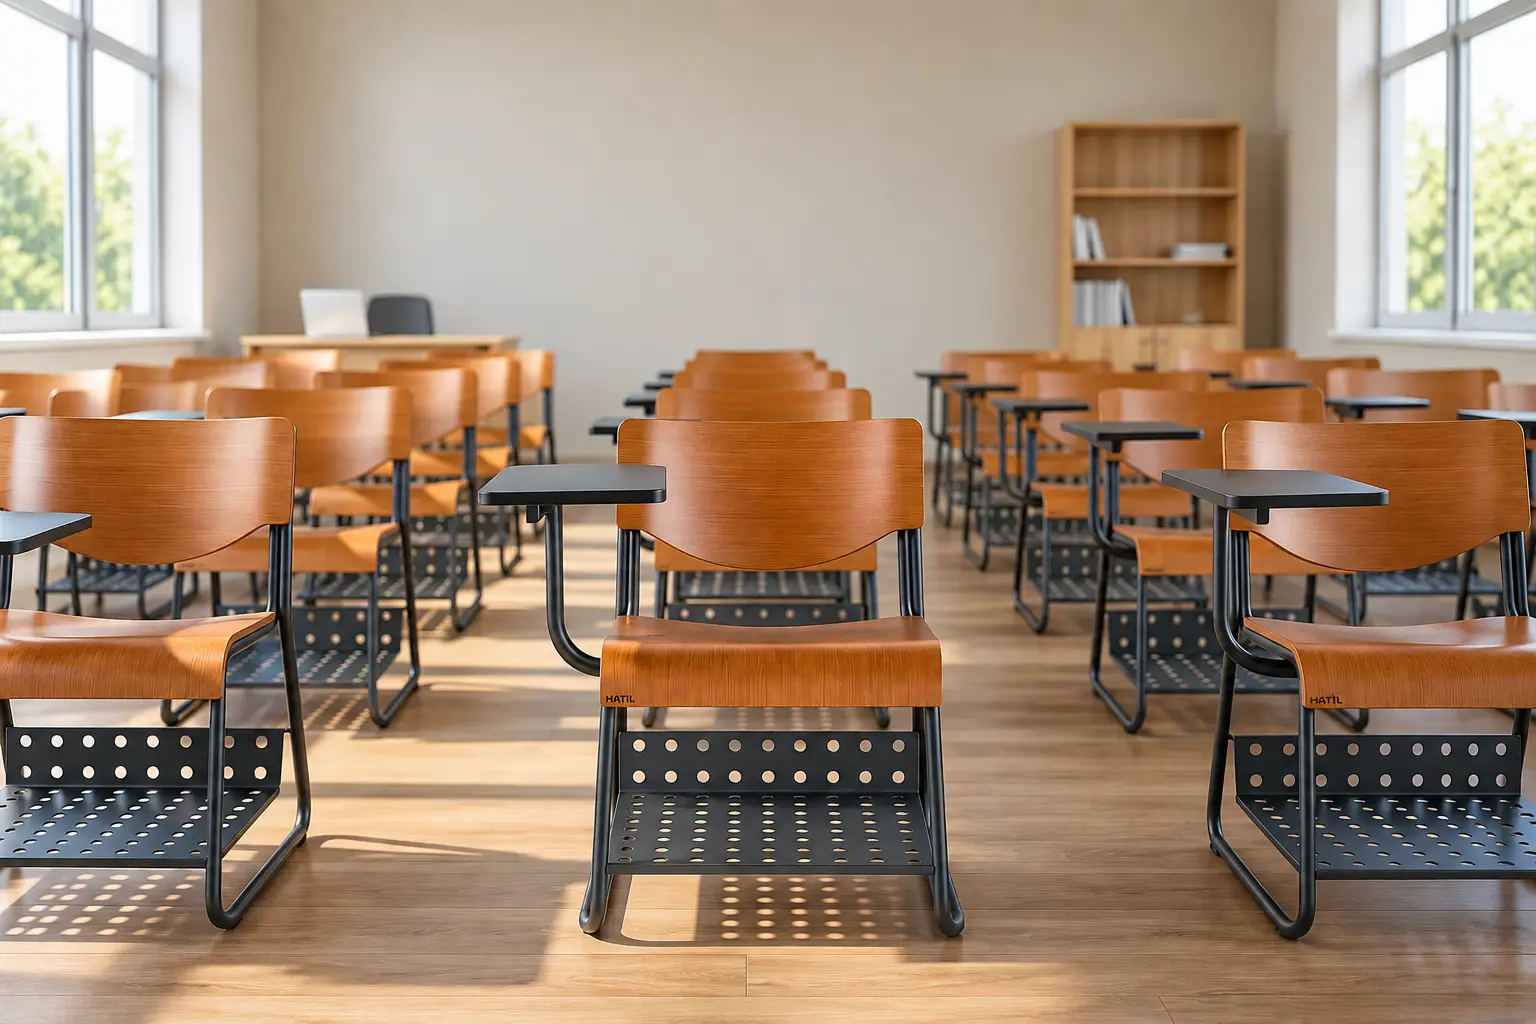
1. Understanding the Challenge: A University Is More Than a Classroom
One of the first considerations in university furniture planning is understanding that different campus spaces perform completely different functions.
A classroom may need seating for dozens of students while maintaining clear movement paths. A lecture hall may require a larger number of fixed or coordinated seats. A faculty room may need a workstation, ergonomic seating and storage. A library needs furniture that supports quiet study and organization. A hostel needs sleeping, studying and storage solutions within a relatively limited footprint.
Because of these differences, selecting one type of furniture for every environment would rarely produce the best result.
A better approach is to divide the campus into functional zones and determine what each space needs before selecting specific furniture.
2. Start With Space Mapping
The furniture planning process can begin by mapping the different areas of the campus.
A typical university environment may include:
- Classrooms
- Lecture halls
- Faculty rooms
- Administrative offices
- Libraries
- Student common areas
- Hostel rooms
- Meeting and conference rooms
- Reception areas
- Dining and cafeteria spaces
- Auditoriums and multipurpose halls
Each area should then be evaluated according to its users, frequency of use, available space, circulation requirements, storage needs and expected furniture functions.
For example, classroom furniture should prioritize student comfort and movement, while administrative furniture may place greater emphasis on workspace organization, storage and professional appearance.
| Campus Zone | Primary Requirement | Planning Priority |
|---|---|---|
| Classrooms | Student seating, teaching surface and circulation | Comfort, density and movement |
| Lecture Halls | Large-group seating and presentation | Capacity, sightlines and consistency |
| Faculty Rooms | Individual workstations and storage | Ergonomics, privacy and organization |
| Administrative Offices | Desks, chairs, storage and meeting areas | Workflow, storage and professionalism |
| Libraries | Study tables, chairs and book storage | Quiet use, organization and accessibility |
| Hostels | Beds, study surfaces and storage | Durability and compact planning |
| Student Common Areas | Flexible seating and shared surfaces | Flexibility and easy maintenance |
3. Classroom Furniture: Designing Around Learning
Classrooms are among the most frequently used spaces on a university campus. The same furniture can be used by different students throughout the day, making comfort, stability, durability and ease of movement important considerations.
HATIL’s Academic Furniture collection specifically addresses academic environments and includes furniture designed for schools, colleges, universities and training institutes.
Classroom seating should be selected according to the size of the room, expected student capacity, teaching format and available circulation space.
HATIL’s Class Room Chair collection includes different seating options, allowing institutions to consider factors such as material, design, seating comfort and room requirements.
For example, a classroom using individual seating may need sufficient space between chairs for students and teachers to move comfortably. A more compact learning environment may require furniture that combines seating and writing surfaces efficiently.
The planning process should therefore consider:
- Number of students
- Available floor area
- Teacher movement
- Student entry and exit
- Visibility toward the teaching area
- Writing and working surfaces
- Ease of cleaning and maintenance
- Future flexibility of the classroom
4. Lecture Halls: Planning for Capacity and Visibility
Lecture halls create another furniture-planning challenge because they often accommodate larger groups within a defined architectural layout.
In these environments, seating density needs to be balanced with accessibility and movement. Students should be able to enter and leave their seating areas without unnecessarily disrupting others.
Visibility is another important consideration. Furniture placement should support clear sightlines toward the lecturer, presentation screen or teaching area.
Consistency is also valuable in large lecture environments. Using coordinated furniture can create a more professional visual appearance while making procurement, maintenance and future replacement easier to manage.
HATIL’s Institutional Furniture range includes academic and auditorium solutions designed for high-use environments, making this type of furniture planning part of a broader institutional approach.
For selected fixed seating environments, products such as the HATIL Capri-307 Fixed Chair can also demonstrate how individual furniture specifications may be evaluated as part of a wider seating strategy.
5. Faculty Rooms: Bringing Workplace Ergonomics Into the Campus
A university is also a workplace. Faculty members, administrators, coordinators and support teams spend significant portions of their working day in offices and shared workspaces.
Faculty rooms may require individual desks, comfortable seating, visitor chairs, storage and space for documents or teaching materials.
This means that university furniture planning naturally overlaps with office furniture planning.
HATIL’s Office Furniture collection includes workstations, executive tables, computer tables, conference tables, meeting tables, swivel chairs, fixed chairs, storage racks, file cabinets, office almirahs and other workplace furniture.
The furniture selection should be based on the actual activities performed in the room.
For example, a faculty member who spends much of the day working at a computer may require a different desk and chair arrangement than a department head who frequently meets students and colleagues.
Visitor seating can also be considered. A compact fixed chair such as the HATIL Immanuel-112 Fixed Chair can serve as an example of how a visitor-seating product may be considered for office or academic environments.
6. Administrative Offices: Supporting Everyday Workflows
Administrative offices are responsible for many of the daily operations of a university. Admissions, finance, examinations, student services, departmental administration and other functions may require different combinations of desks, seating and storage.
Furniture planning in these spaces should therefore consider workflow as well as appearance.
A well-planned administrative workspace may need:
- Individual workstations
- Computer tables
- Executive desks
- Visitor seating
- Meeting tables
- File cabinets
- Office almirahs
- Storage racks
- Reception furniture
HATIL’s Office Furniture range provides multiple categories that can be considered when planning these different administrative environments.
The goal should not simply be to fill an office with furniture. Instead, furniture should support how people move, communicate, store documents and complete their daily responsibilities.
7. Library Furniture: Creating a Quiet and Organized Environment
A university library has a very different atmosphere from a classroom or administrative office. Students may spend long periods reading, studying or working on assignments, so furniture should support concentration and comfortable use.
A library furniture plan can combine:
- Individual study tables
- Shared study tables
- Study chairs
- Bookshelves
- Open shelving
- Reference areas
- Storage units
- Quiet study zones
Storage deserves particular attention because books and academic resources need to remain organized and accessible.
HATIL’s article on bookshelf and open-shelf design discusses how shelving can combine storage functionality with visual organization, an approach that can also be considered when planning academic reading environments.
The furniture layout should also maintain clear circulation between shelves and study areas. Overcrowding a library with furniture can make the space difficult to navigate, even if the individual furniture pieces are well designed.
8. Hostel Furniture: Balancing Durability and Space Efficiency
University hostels introduce another set of requirements. Students may share rooms, which means sleeping, studying and storage functions need to fit into a relatively limited area.
Furniture therefore needs to make efficient use of vertical and horizontal space while maintaining practical circulation.
HATIL’s Academic Furniture category includes hostel-oriented bunk-bed solutions designed for institutional environments.
When planning hostel furniture, several factors can be considered:
- Number of students per room
- Available floor space
- Bed configuration
- Study requirements
- Personal storage
- Movement between beds
- Ventilation and access
- Long-term maintenance
A compact room should not simply be filled with the maximum possible amount of furniture. The objective should be to achieve an effective balance between capacity, comfort, movement and storage.
9. Storage Is Part of the Furniture Plan
Storage should be considered from the beginning of a university furniture plan rather than added later.
Different campus areas have different storage requirements.
- Classrooms may need teaching-material storage.
- Faculty rooms may require document and personal storage.
- Administrative offices may need file cabinets and office almirahs.
- Libraries require extensive book storage.
- Hostels require compact personal storage.
- Meeting rooms may need equipment and document storage.
HATIL’s Office Furniture range includes multipurpose shelves, drawer units, office almirahs, file cabinets and storage racks that can be considered for different organizational requirements.
Well-planned storage can reduce visual clutter, protect circulation routes and make everyday operations more organized.
In a large institution, standardized storage solutions can also simplify future replacement and maintenance.
10. Durability: Looking Beyond the Initial Purchase
Institutional furniture should be evaluated differently from furniture intended for occasional residential use.
A university environment may expose furniture to frequent sitting, movement, cleaning, relocation and repeated daily use. This means institutions should consider construction, materials, finish, maintenance requirements and expected usage when evaluating furniture.
HATIL describes its academic furniture as being developed for continuous institutional use and highlights engineered wood and Beech wood construction, Italian UV/PU lacquer finishing and reinforced framing for hostel bunk beds.
These considerations illustrate an important principle: the initial purchase price is only one part of the furniture decision.
A more useful evaluation considers the expected service life, maintenance requirements, replacement frequency and overall suitability for the environment.
11. Creating a Consistent Campus Visual Language
A university campus may contain dozens or even hundreds of individual spaces. However, every room does not need to look exactly the same.
A stronger approach is to create a consistent visual language while allowing each environment to perform its specific function.
For example, classrooms may use simple and durable seating, faculty offices may use a more formal workplace aesthetic, libraries may use warmer and quieter furniture arrangements, while student common areas may use more flexible seating.
Consistent materials, proportions, finishes and design principles can connect these environments without making every room identical.
This approach can help create a campus that feels coordinated while still responding to the specific needs of students, teachers and administrative staff.
12. Space Efficiency and Movement
Furniture planning is also a circulation problem.
Even high-quality furniture can become ineffective if it is arranged in a way that blocks movement or makes rooms feel unnecessarily crowded.
Before finalizing a furniture layout, institutions should consider:
- Entry and exit routes
- Walking paths
- Accessibility
- Emergency movement
- Teacher and staff circulation
- Student movement
- Furniture spacing
- Cleaning and maintenance access
In classrooms, for example, the arrangement should allow teachers to move between students while maintaining a clear teaching area.
In offices, desks and storage should support workflow rather than obstruct it.
In libraries, circulation between shelves should remain clear even when the space is busy.
Space efficiency therefore means more than fitting the maximum number of furniture pieces into a room. It means using the available space intelligently.
13. Planning Furniture Around Different Users
A university furniture plan should recognize that the campus serves different groups of users.
Students may spend several hours moving between classrooms, laboratories, libraries and common areas. Faculty members may require focused workspaces and meeting areas. Administrative employees may spend most of their day working at desks. Visitors may only use reception or meeting spaces for short periods.
Each user group creates different furniture requirements.
This is why a campus-wide furniture strategy should not rely on a single universal furniture specification. Instead, the furniture should be selected according to the activities performed in each environment.
14. Planning for Installation and Future Expansion
A university campus is rarely static. New departments may be established, classrooms may be renovated and student populations may change over time.
Furniture planning should therefore consider not only the initial installation but also future expansion and replacement.
For large institutional requirements, HATIL’s Institutional Furniture service describes support for bulk procurement and coordinated delivery scheduling for project-based furnishing requirements.
A practical project plan can include:
- Room-by-room furniture quantities
- Furniture specifications
- Building-wise allocation
- Delivery sequence
- Installation schedule
- Quality checking
- Future replacement requirements
Coordinating these elements from the beginning can make a large furniture project easier to manage.
15. A Practical HATIL University Furniture Planning Framework
Step 1: Understand the Campus
Begin by understanding the buildings, rooms, users, traffic patterns and operational requirements of the campus.
Step 2: Divide the Campus by Function
Separate classrooms, lecture halls, offices, libraries, hostels, meeting spaces, common areas and other functional zones.
Step 3: Define Furniture Requirements
Determine what each zone needs in terms of seating, desks, storage, beds, presentation furniture and other functional elements.
Step 4: Check Space Efficiency
Evaluate dimensions, circulation, accessibility and furniture density before finalizing the layout.
Step 5: Select a Coordinated Furniture Range
Select furniture based on the function, expected usage and visual requirements of each environment rather than choosing products independently.
For academic spaces, HATIL’s Academic Furniture range provides a starting point for classroom, hostel and lecture-related requirements.
Step 6: Plan Quantities and Procurement
Prepare room-by-room quantities and consolidate the requirements to support efficient procurement and consistent furniture selection.
Step 7: Coordinate Delivery and Installation
Plan delivery according to building readiness and installation sequence so that furniture reaches the appropriate spaces at the right stage of the project.
Step 8: Plan for Long-Term Operation
Consider cleaning, maintenance, replacement and future expansion from the beginning rather than treating them as issues to solve after installation.
16. Why a Campus-Wide Approach Matters
The most important principle is that university furniture should be planned as a system.
A classroom chair by itself is simply a furniture product. Hundreds of chairs distributed across classrooms, lecture halls and shared spaces become part of the institution’s everyday infrastructure.
Likewise, a desk is not simply a desk when it is part of a faculty workspace. Its dimensions, seating position, storage and relationship with other furniture can directly influence how the room functions.
By considering function, durability, ergonomics, space planning, storage, visual consistency, procurement and installation together, a university can create environments that are easier to use and easier to manage over time.
17. How HATIL Can Support Institutional Furniture Planning
HATIL’s current institutional furniture offering is structured around environments that experience frequent and shared use. The company’s Institutional Furniture category includes Hotel & Restaurant, Hospital, Academic and Auditorium furniture.
For academic environments specifically, HATIL’s Academic Furniture category includes classroom seating, hostel bunk beds and lecture podiums.
For administrative and faculty environments, the broader Office Furniture collection includes workstations, tables, chairs, meeting furniture and storage solutions.
This makes it possible to think about university furniture not as a collection of unrelated products but as a coordinated requirement covering multiple types of campus environments.
Conclusion
Furniture planning for a university campus is ultimately about creating an environment that supports people and operations every day.
The right furniture needs to fit the room, the user, the frequency of use and the institution’s long-term requirements. A classroom requires a different solution from a faculty office. A library needs a different approach from a hostel. A lecture hall needs to balance capacity, visibility and movement.
A thoughtful HATIL approach begins by understanding the campus, mapping its functional zones, identifying the requirements of each environment and then selecting appropriate furniture accordingly.
The process can then extend into quantity planning, procurement, delivery, installation and long-term maintenance.
The result is not simply a furnished campus. It is a more organized, functional and durable learning and working environment.
For institutions exploring furniture solutions for academic environments, explore HATIL’s Academic Furniture collection and the wider Institutional Furniture range to understand the available solutions for different high-use environments.
